
Spaces planned like a drawing,
built like a promise.
Archstone Interiors designs and constructs homes and workspaces across Delhi NCR — from the structural drawing to the last coat of paint. Modular kitchens, wardrobes, false ceilings and full turnkey interiors, handled by one in-house team so nothing gets lost between the plan and the site.
Every project starts with a free consultation and a 3D walkthrough, so you see the room before it exists.
Nine services. One accountable team.
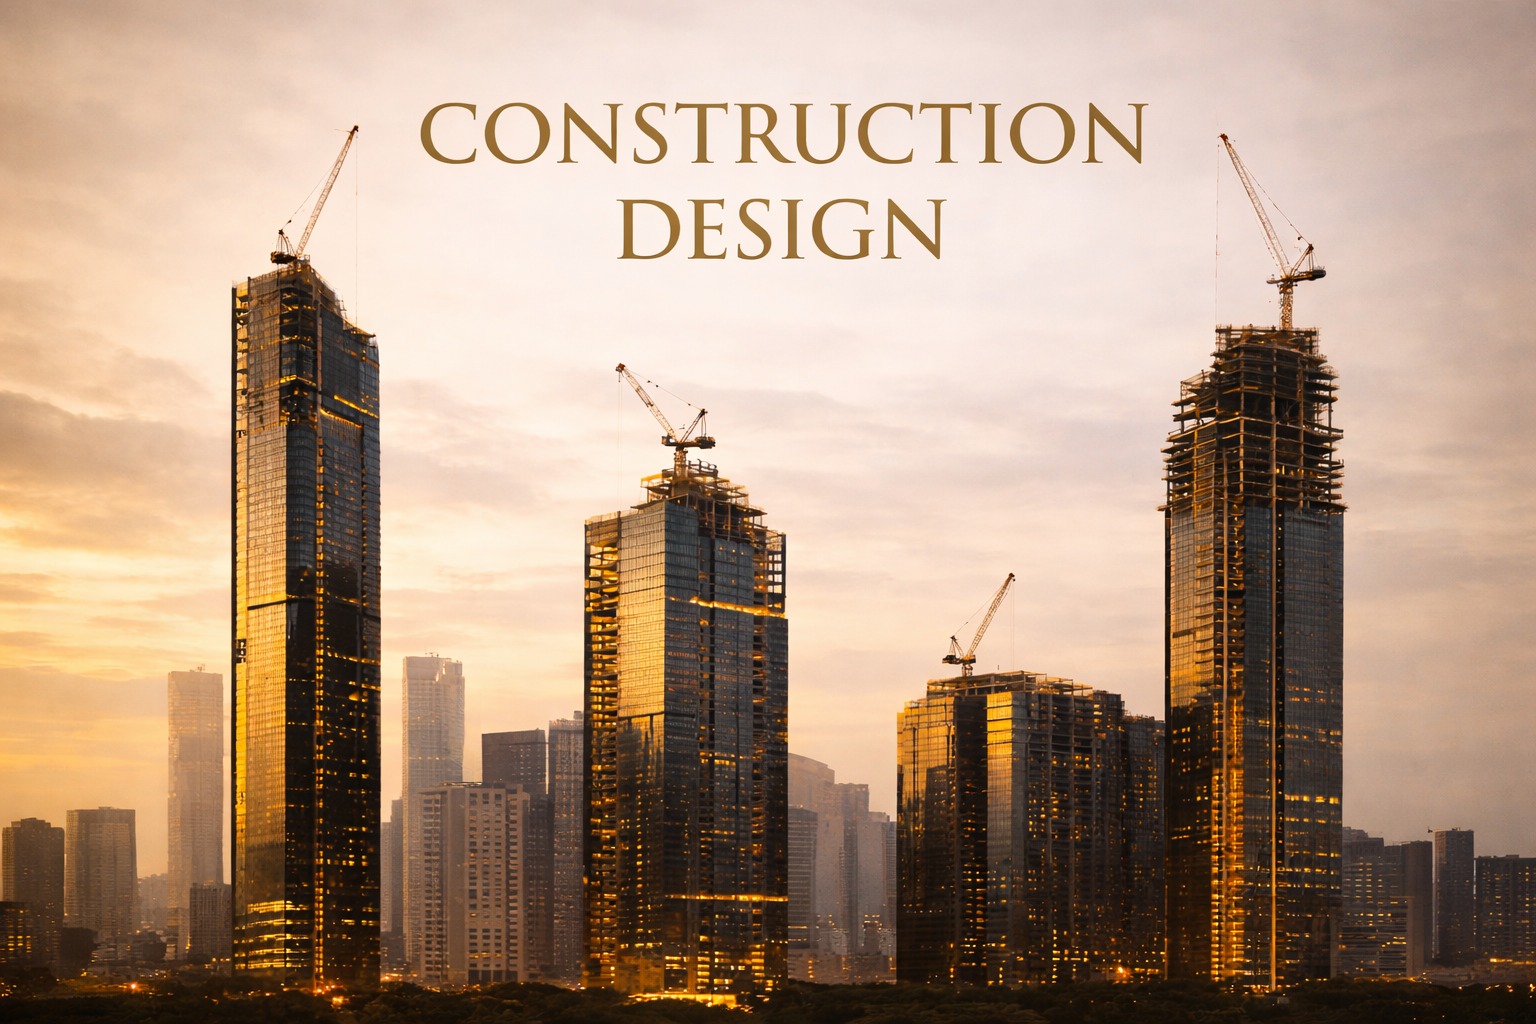 Structure
Construction
Structural planning and build execution — foundation to finish, engineered to last.
View Service →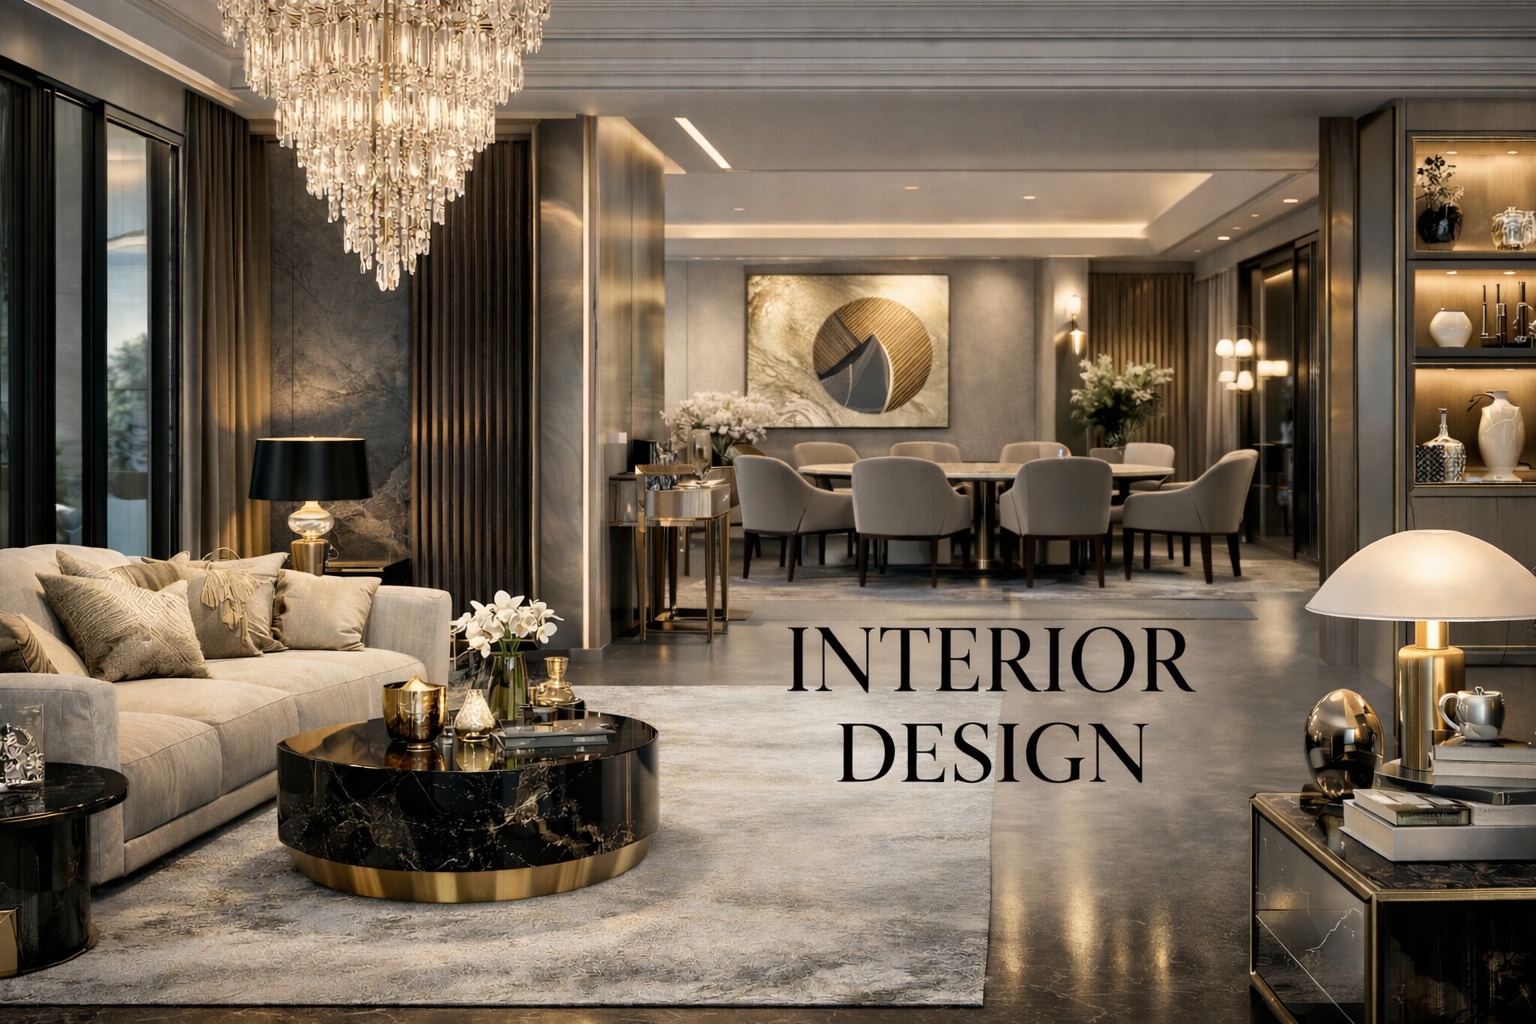 Interior
 Design
Full-space design combining layout, material and light into one cohesive scheme.
View Service →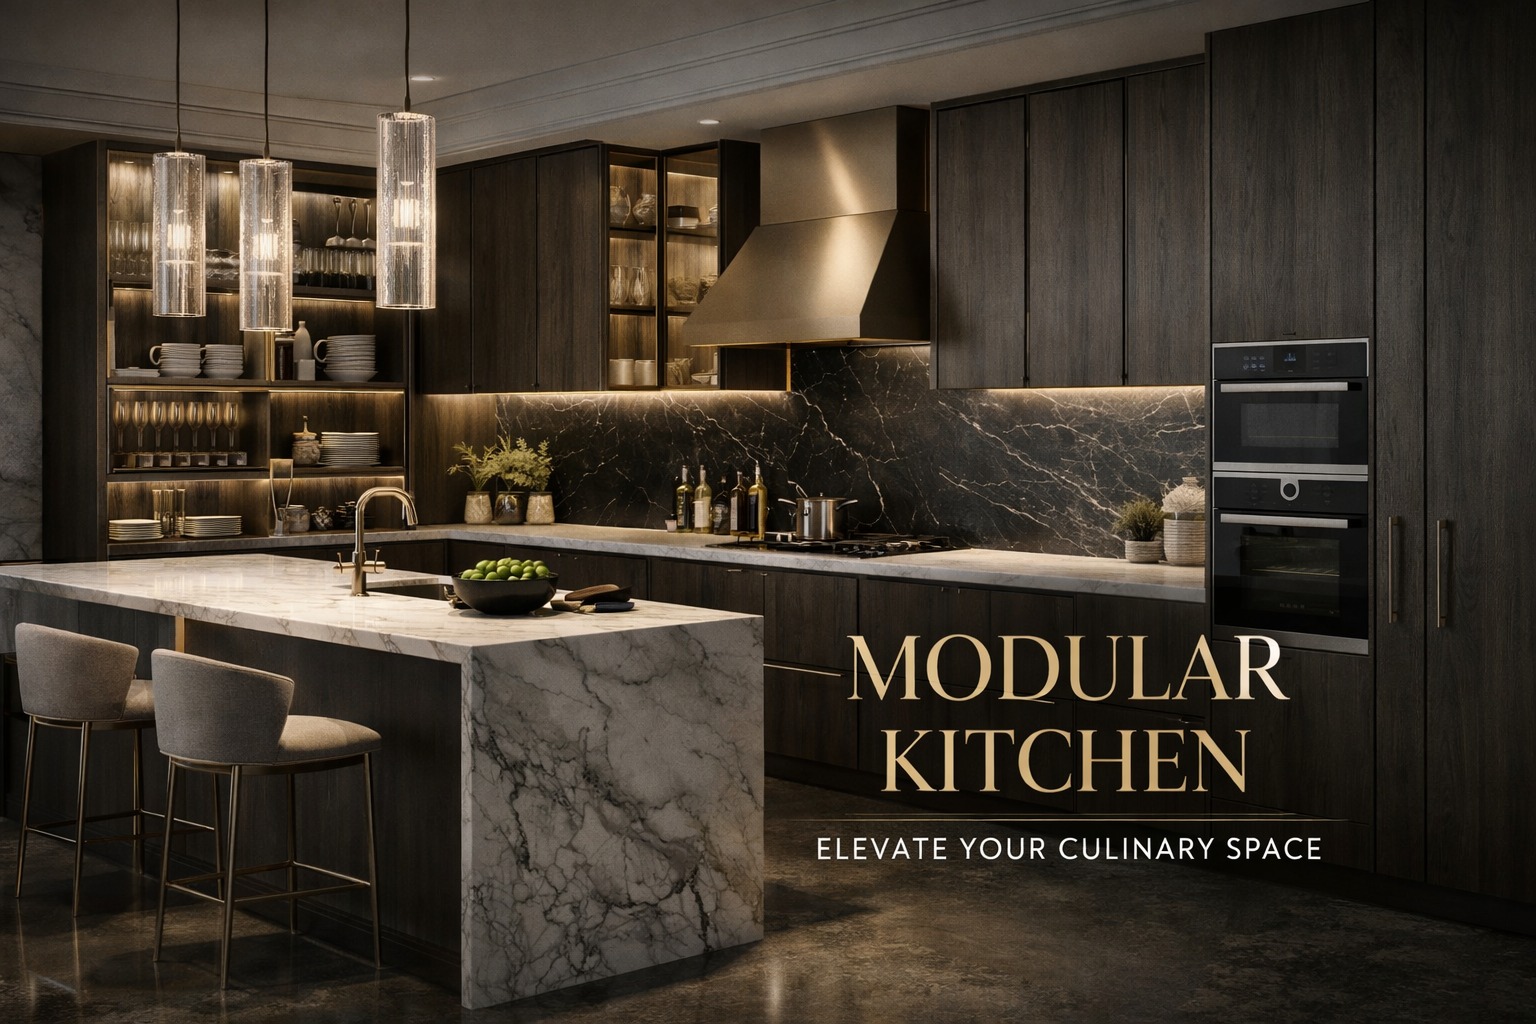 Fit-Out
Modular Kitchen Design
Efficient, durable kitchen systems built around how you actually cook and store.
View Service →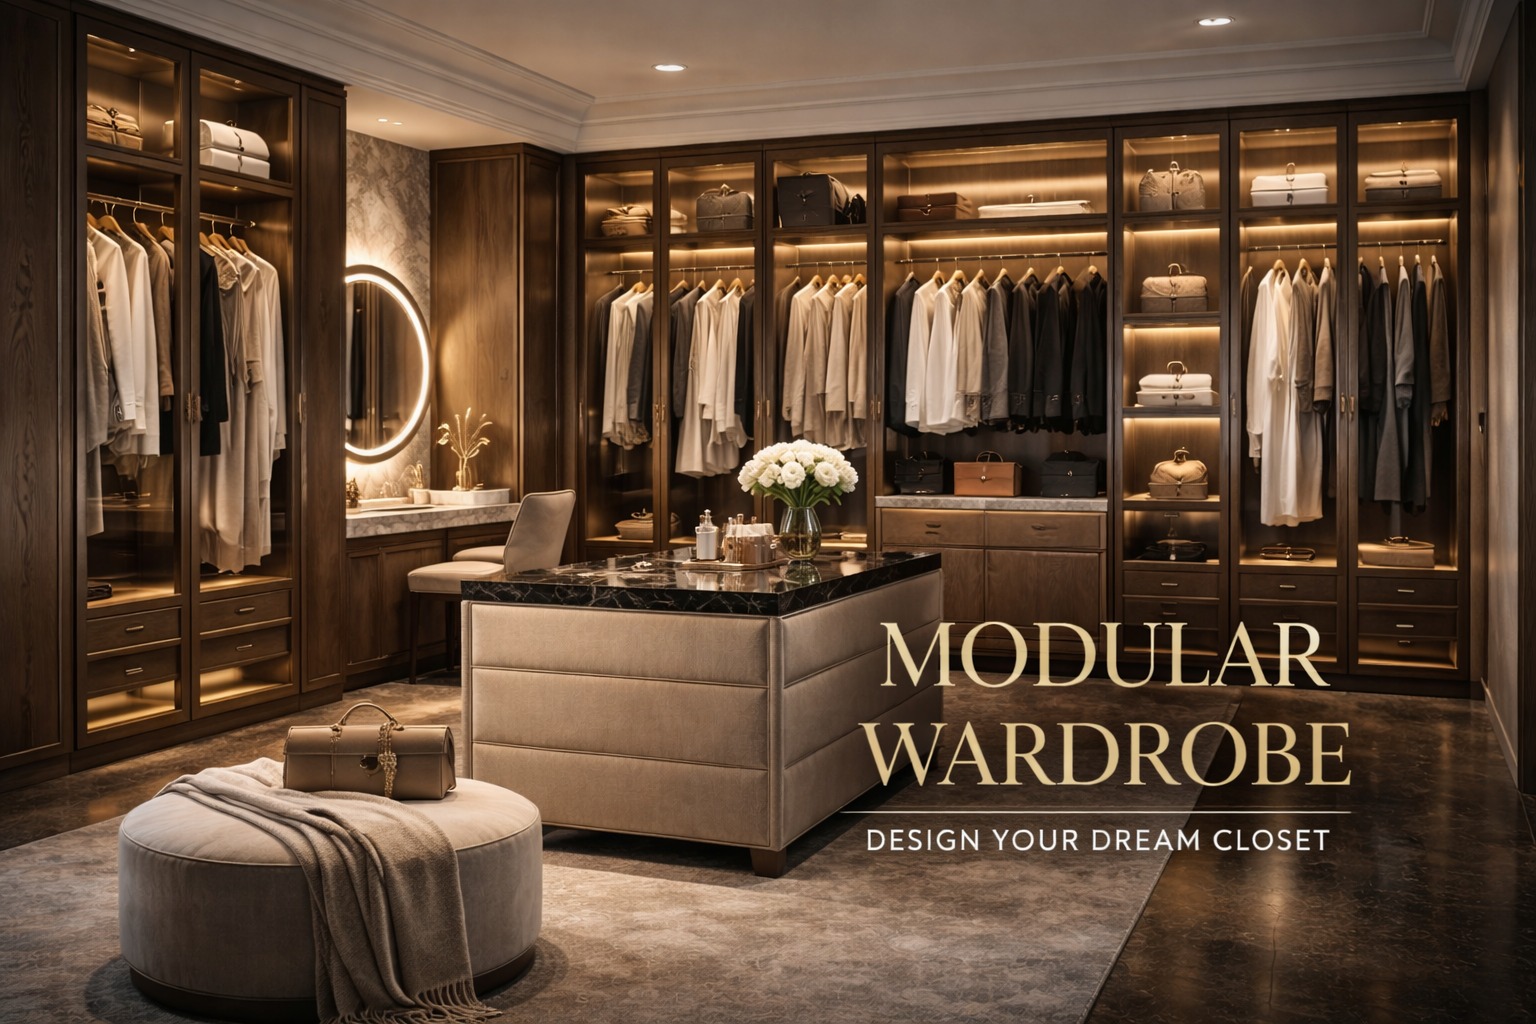 Fit-Out
Living Room Design
Space-saving wardrobes in wood, MDF and laminate, finished to match the room.
View Service →Fit-OutModular Wardrobe Design
Space-saving wardrobes in wood, MDF and laminate, finished to match the room.
View Service →Fit-OutBathroom Design
Space-saving wardrobes in wood, MDF and laminate, finished to match the room.
View Service →Fit-OutDining Room Design
Space-saving wardrobes in wood, MDF and laminate, finished to match the room.
View Service →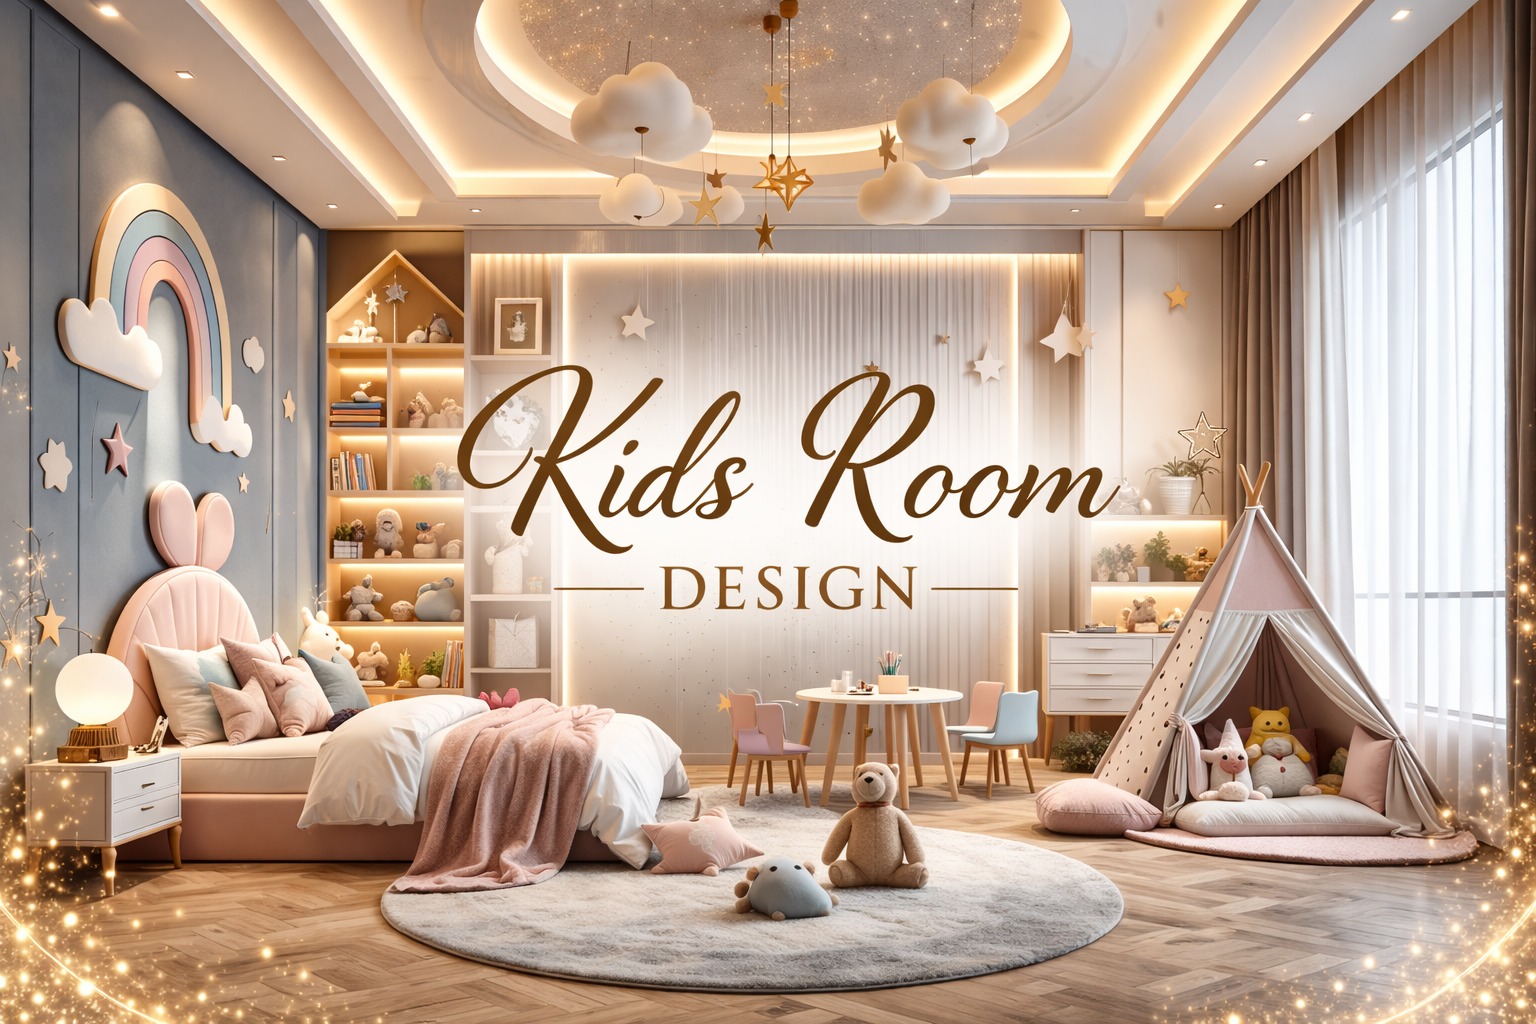 Interior
Kids Room Design
Playful, safe interiors with smart storage that grows with your child.
View Service →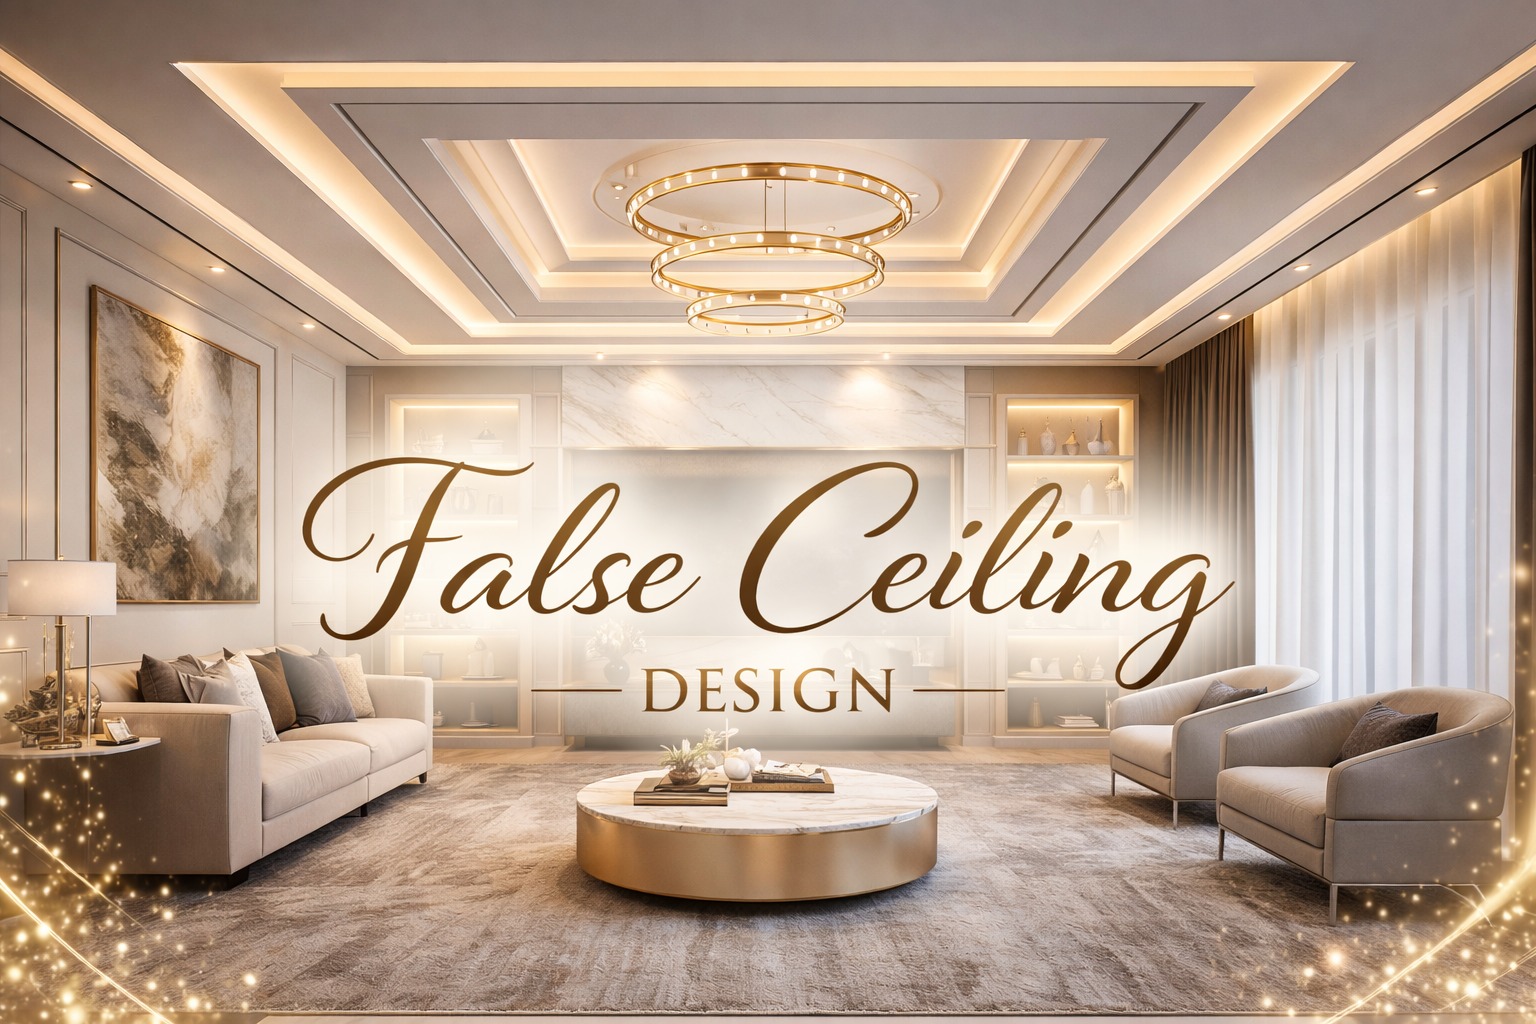 Structure
False Ceiling Design
Layered ceiling design that adds depth, hides services, and shapes the light.
View Service →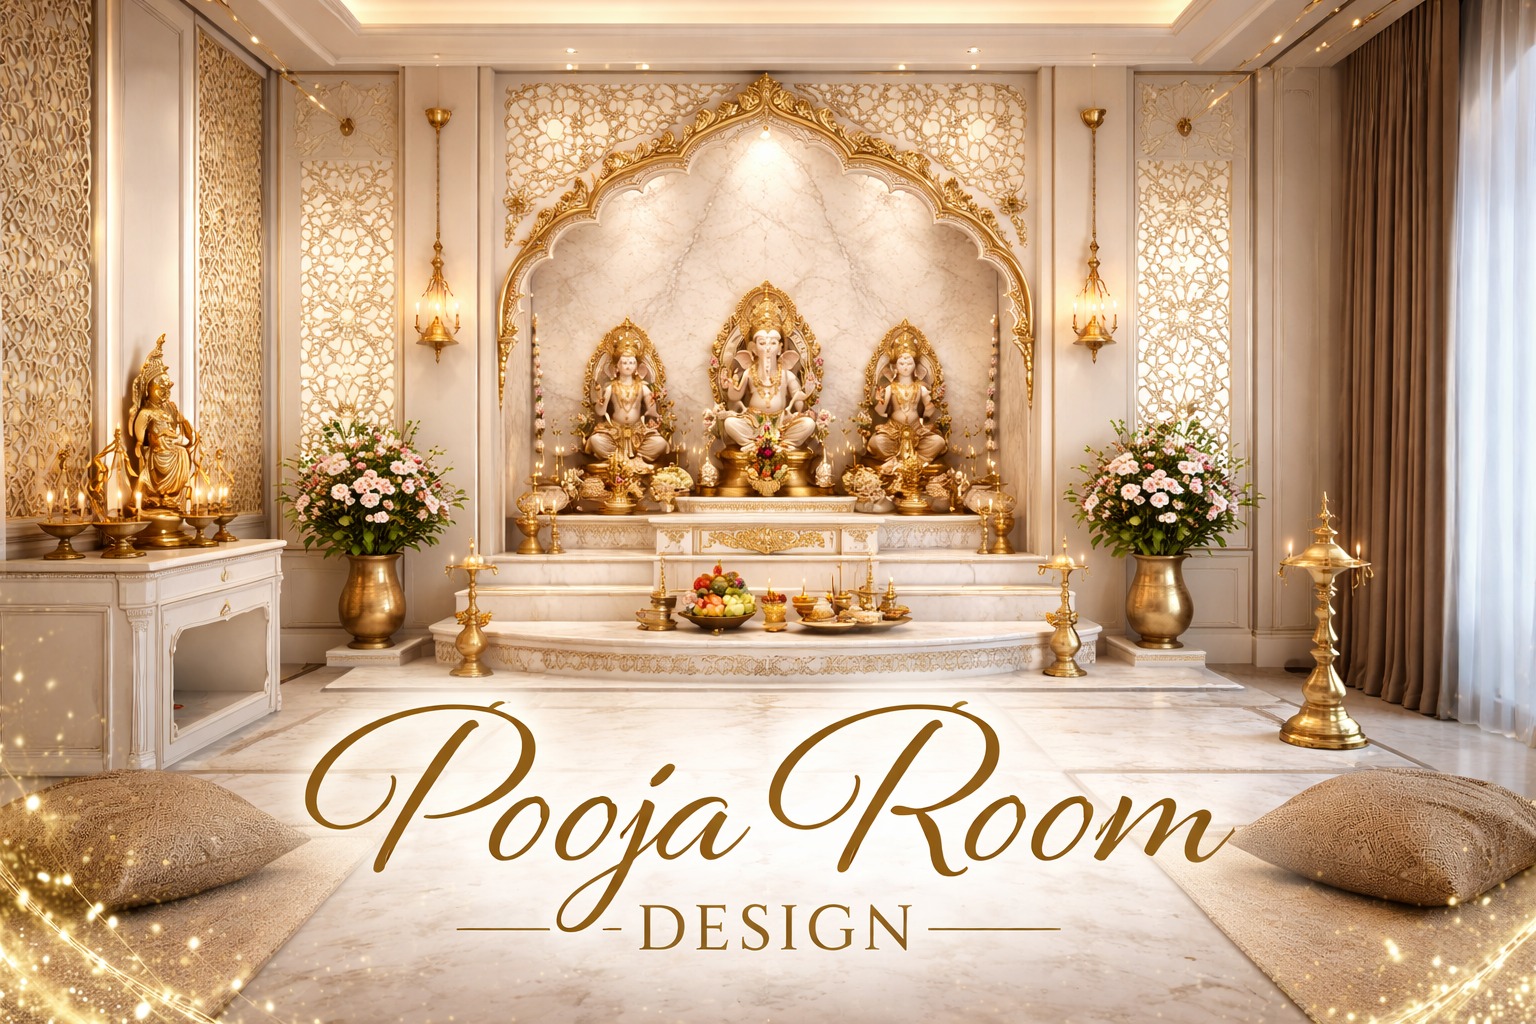 Interior
Pooja Room Design
Traditional sensibility rendered in a contemporary material palette.
View Service →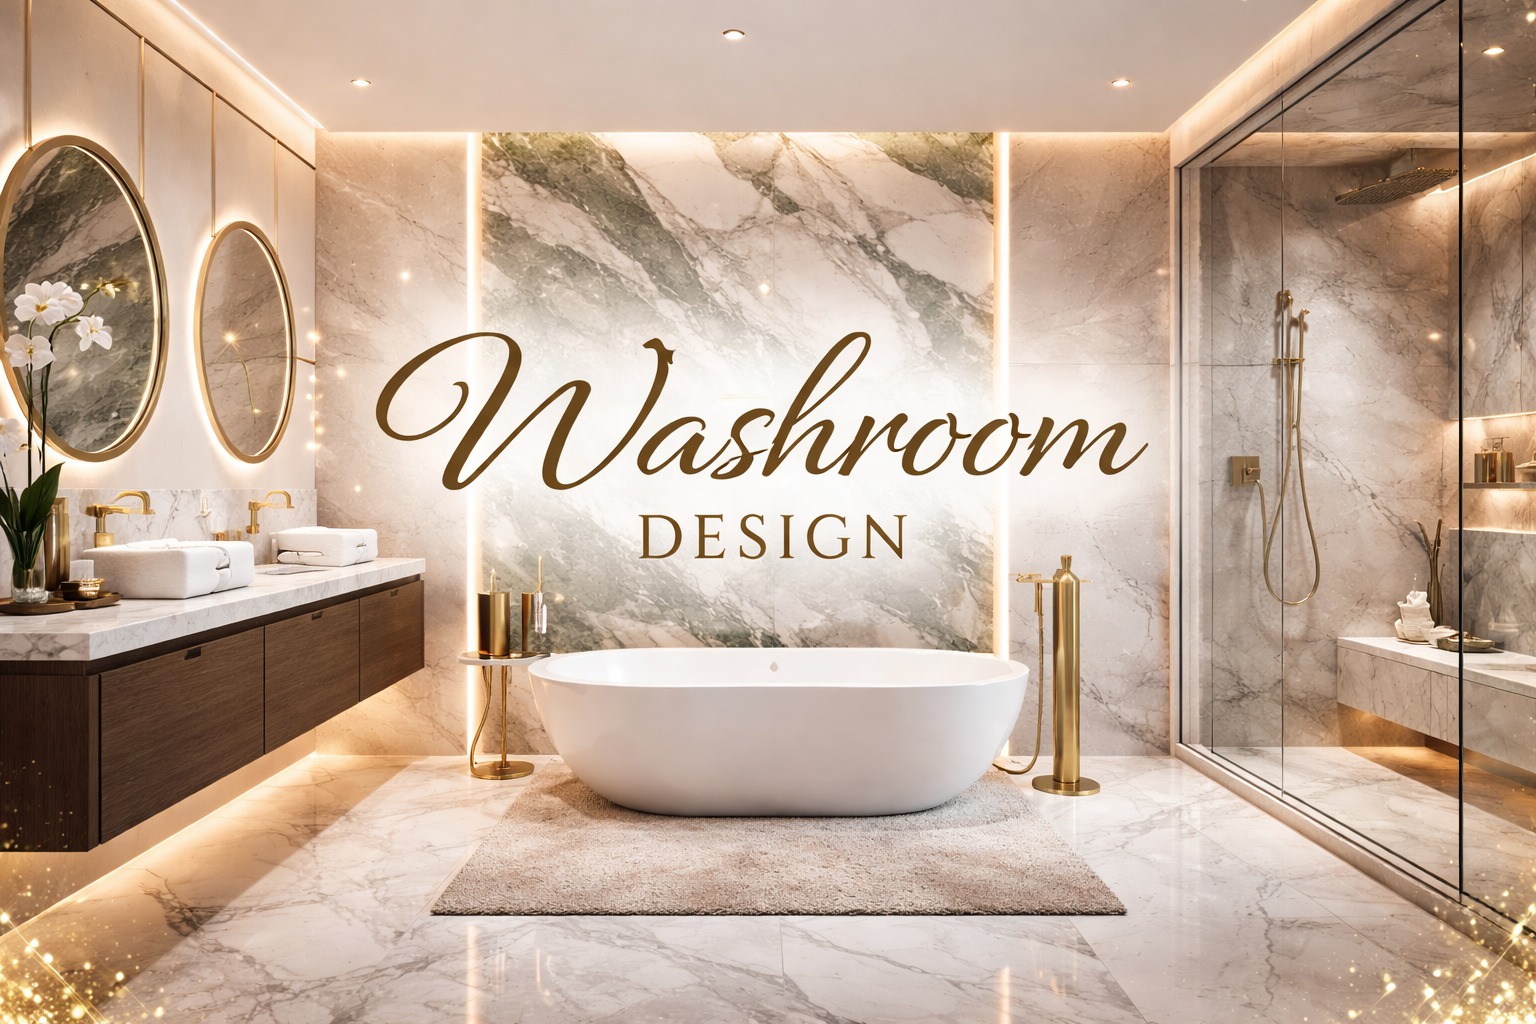 Fit-Out
Washroom Design
Compact, elegant washrooms with fittings built for daily durability.
View Service →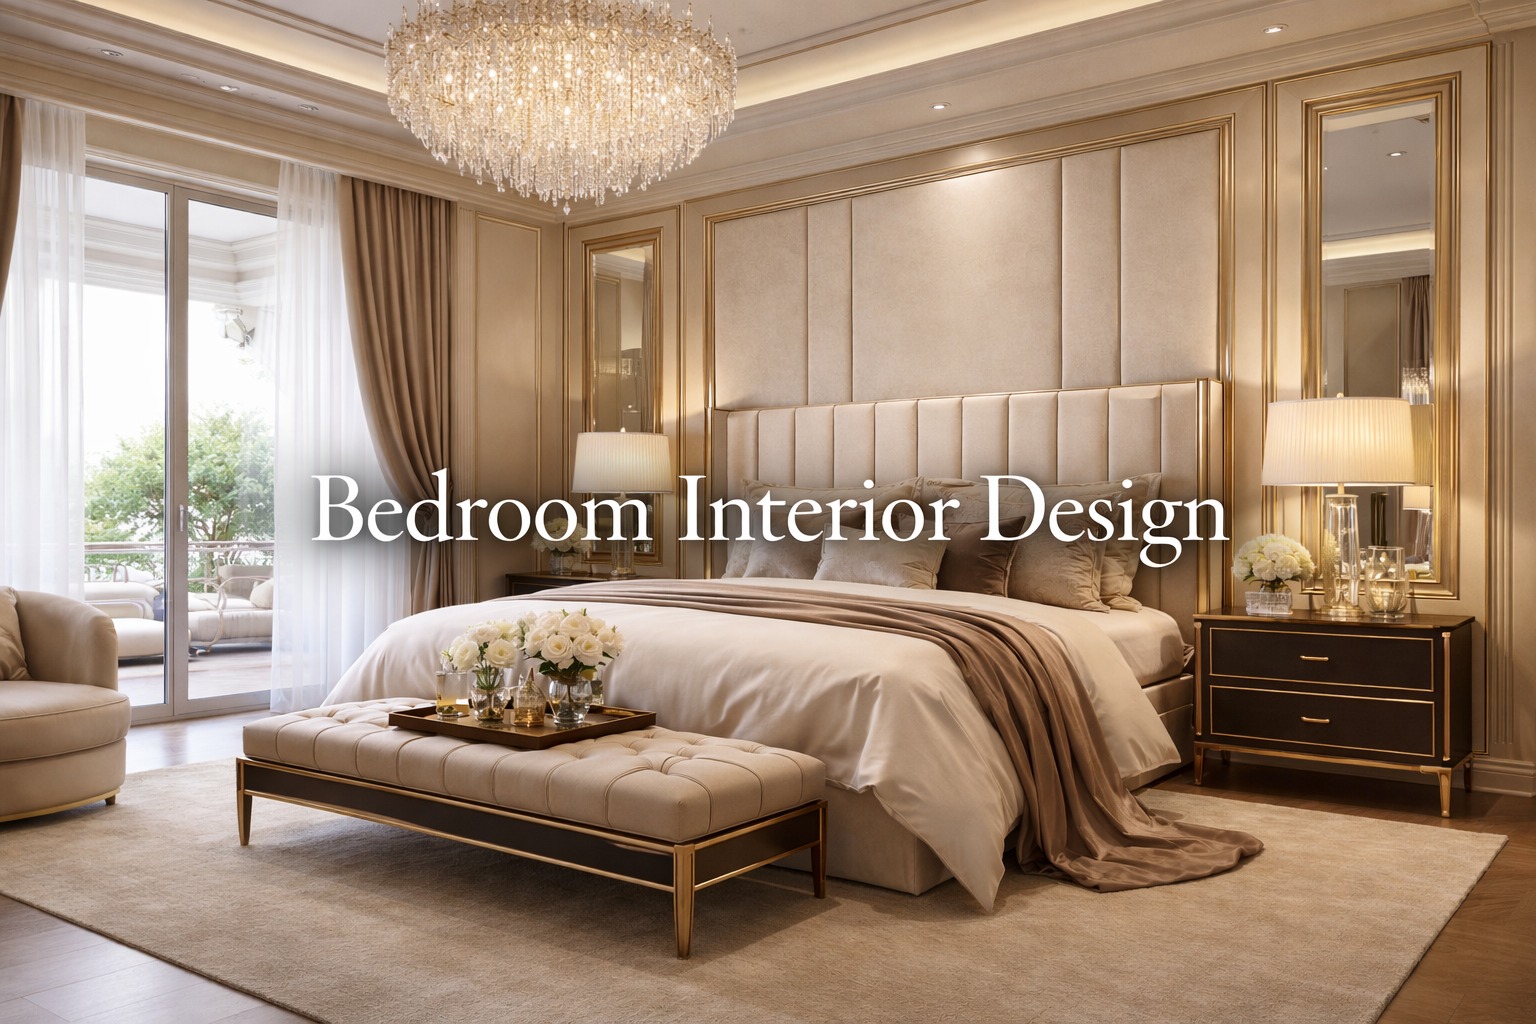 Interior
Bedroom Interior Design
Calm, considered bedrooms with layouts tuned for rest and everyday storage.
View Service →From first sketch to final handover.
Consultation
An on-site or virtual visit to understand your space, budget and lifestyle.
3D Design & Quote
A detailed 3D walkthrough and an itemised, transparent quote.
Material Selection
Wood, MDF, PVC and laminate finishes chosen to fit your style and budget.
Execution & Handover
On-schedule build with regular updates, ending in a clean handover.
Built on accountability, not just aesthetics.
Single Point of Contact
One team for design, materials and execution — no juggling contractors.
Transparent Pricing
Itemised quotes agreed before work begins. No hidden costs.
On-Time Delivery
Structured timelines with regular progress updates until handover.
Quality Materials
Finishes built to hold up to Delhi NCR's heat, humidity and daily use.
Serving homes and offices across Delhi NCR.
Questions, answered.
What services does Archstone Interiors offer?
Construction design, complete interior design, modular kitchens, modular wardrobes, kids' room design, false ceiling design, pooja room design, washroom design, bedroom interiors, and full turnkey home interior execution.
Which cities does Archstone Interiors serve?
We currently design and execute projects in Delhi, Gurugram, Noida and Greater Noida, with our studio based in Greater Noida.
How long does a typical project take?
A modular kitchen usually takes 3–5 weeks from design finalisation to installation. A full 2–3 BHK home interior project typically takes 6–10 weeks depending on scope and site readiness.
Do you provide free consultation and 3D design?
Yes — every project starts with a free on-site or virtual consultation followed by a 3D design walkthrough before any work begins.
What materials do you use for wardrobes and storage?
Engineered wood, MDF, PVC and laminate finishes selected for durability and moisture resistance, matched to your budget and style.
Ready to see your space in 3D before it's built?
Book Free ConsultationTurnkey solutions, wall to wall.
Beyond our core interior services, we specialise in wall panelling, complete home interiors, and turnkey project execution — consultation, 3D design, material selection and installation, all under one roof. We design for bedrooms, living rooms, offices and commercial spaces in wood, MDF, PVC and laminate, built for Delhi NCR's climate and everyday use, and delivered on time by an experienced in-house team.