

You've found a kitchen design you like. The colours work, there seems to be enough storage, and the quotation is within your budget. Then you notice a small line at the bottom: “Countertop and appliances extra.” How much of the kitchen in the picture are you actually buying?That is worth settling before you pay a booking amount. A quotation is where the design becomes a list of things someone has agreed to supply and install. If that list is vague, you and the installer can have very different ideas about what “complete kitchen” means.Here is how to read the details, compare offers and leave fewer decisions hanging until installation day.
What should be included in a kitchen quotation?
A useful quotation covers the cabinet layout and quantities, materials, shutter finishes, hardware and installation. It also identifies separately priced work, taxes, payment stages and delivery conditions. You should be able to connect the written specification to the drawing without having to guess.
Keep these six questions beside you when reading it:
Cabinets and measurements
Which units are included, and how has each been measured?
Boards and shutters
What are the material, thickness, finish and product details?
Drawers and fittings
Which hardware models and quantities will be supplied?
Countertop and site work
Who supplies, installs and connects each item?
Total payable
Are transport, installation and applicable taxes included?
Completion and support
What starts the delivery period, and what do the written warranty terms cover?
An unanswered question does not automatically mean an offer is unsuitable. It means you need a clearer version before comparing the final totals.
Start with what needs to fit in your kitchen
Before choosing a finish, look inside your current cupboards. Where do you keep the pressure cooker? Does the large tawa fit comfortably? Are the grain containers on the floor because there is nowhere else to put them?
These details give a designer a useful starting point. “More storage” could mean another wall cabinet, but it might mean a deeper drawer beside the hob. The right answer depends on what you use and how you cook.
Write down the appliances you will keep, including their model numbers where available. A refrigerator needs its specified clearances; a dishwasher needs a planned position and connections. An appliance space that looks generous on a drawing may still be wrong for the model you own.
For a new flat in Greater Noida, use the builder's plan to begin the discussion. Actual site measurements should settle the production drawing. Windows, beams and service points all need to be accounted for before cabinets are made.
Why two similar kitchens can have different prices
Suppose two proposals show the same L-shaped layout. One has mostly shelves behind doors. The other adds several drawer systems, a tall pantry and a corner mechanism. They may look similar in a small drawing, but they contain different fittings and quantities.
That is why a single rate cannot tell you the full cost. A running-foot rate and a square-foot rate use different measurement bases. Even when both suppliers use the same unit, their rates may cover different work.
Have the calculation shown against the drawing. Pay particular attention to wall cabinets, base cabinets, lofts and tall units. You need to know which are counted separately and what each rate includes.
When comparing Modular Kitchen price in Greater Noida, take the same layout and appliance list to each discussion. Request a separate price for optional accessories. You can then decide which upgrades deserve a place in your budget.
Look beyond the colour sample
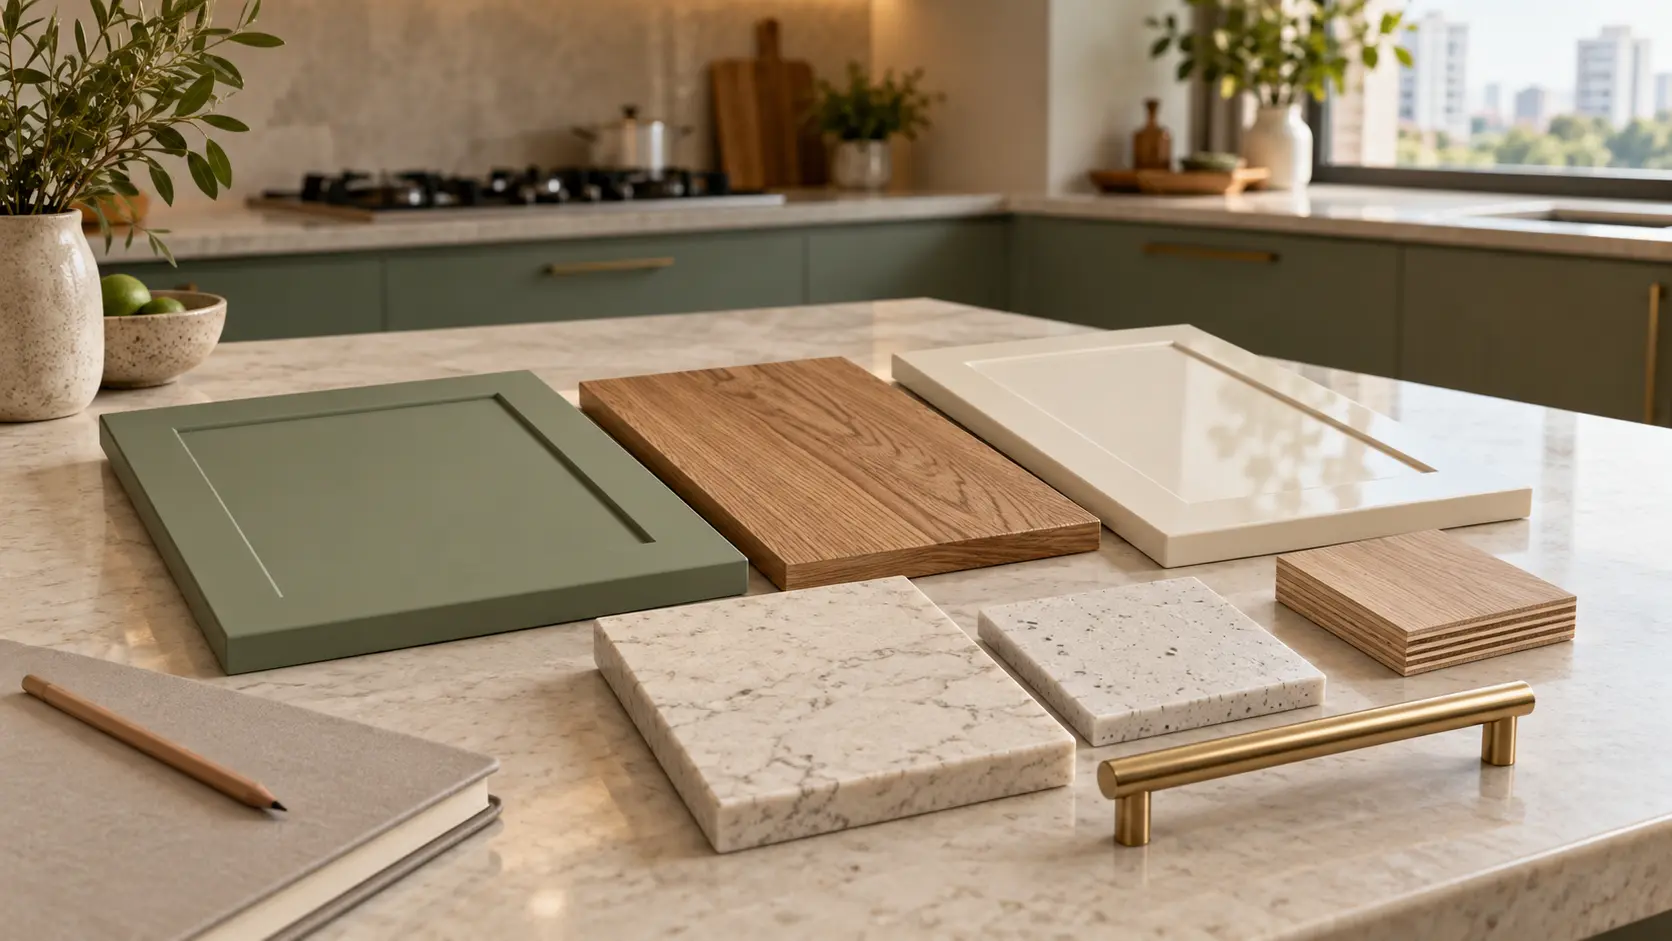
A shutter sample helps you choose the look of your kitchen. It doesn't tell you everything about the cabinet behind it.
The cabinet body, shutter base and surface finish are separate parts of the specification. “Premium material” leaves all three unclear. The quotation should name the proposed material, thickness and finish, with the brand or product reference where applicable.
Take a little time with physical samples. See how the colour changes near a window, look at the edges and discuss cleaning. If a finish needs particular care, you should know that while choosing it. Keep the approved colour or sample reference with your paperwork.
Hardware needs similar attention. “Soft-close” describes a feature, not a complete drawer system. A model or series reference tells you much more. Think about what each drawer will hold, too: cutlery and a stack of heavy cookware have different requirements. The proposed fitting should suit its intended use and the manufacturer's specifications.
Who finishes the work around the cabinets?
Imagine the cabinets have arrived, but the new sink still needs connecting and the old sockets are in the wrong places. The carpenter may have completed the work listed in their quotation, while your kitchen is still unusable.
Avoid that gap by listing the jobs around the cabinetry: plumbing, electrical changes, countertop fitting, backsplash, appliance installation and any wall repairs. Give each job a named responsibility. You may use separate trades, but someone needs to coordinate their sequence.
Renovations need another conversation. Who removes the old kitchen? Is debris disposal included? What happens if damaged plaster or a leaking pipe becomes visible after removal? It may be impossible to price an unseen problem in advance, but you can agree that additional work needs a written explanation and approval before it begins.
In an apartment, speak to your own society about material access, lift arrangements and permitted working hours. Those arrangements can affect installation planning. A rule followed in a nearby building is not a reliable guide to yours.
Compare the complete job before choosing an offer
Put the quotations side by side and mark each item as included, excluded or undecided. Start with the cabinet quantities and specifications, then work through the countertop, fittings, site work and charges.
If one quotation includes a sink and another excludes it, add the missing cost before comparing totals. Do the same for installation and taxes. Otherwise, you are comparing different purchases.
A lower figure may suit you perfectly once the scope is clear. The useful question is what you are giving up, if anything. Perhaps you prefer simple shelves to an expensive pull-out, or you can keep a countertop that is still in good condition. Those are choices you can make deliberately.
Keep the revised quotation whenever you change a selection. A new finish or drawer arrangement can affect the cost and the drawing. An old total alongside a new design is an easy source of confusion.
Agree on the dates and handover details
Delivery in a few weeks” needs a starting point. Does the period begin after booking, final measurement, drawing approval or material confirmation? Which decisions must you make before production starts?
Your move-in plans depend on those answers. So do arrangements for any temporary cooking space if you are renovating a home you already occupy.
The payment schedule should identify the stages and the work or delivery attached to each. Keep approvals and receipts together so you can see what has been agreed.
At handover, use the kitchen as you would on an ordinary morning. Open the drawers, try the doors and check the agreed fittings. Record unfinished items with the person responsible for completing them. Collect the invoices, care instructions and applicable warranty documents, and keep the service contact somewhere easy to find.
Questions homeowners ask before booking
Can I get a quotation before a site visit?
You can request an initial estimate using photographs, a floor plan and your requirements. Treat it as provisional until the measurements and selections are confirmed. The estimate should explain what remains undecided.
Do I need to buy the appliances through the kitchen company?
That depends on the arrangement you choose. If you buy them yourself, share their model details and installation requirements before cabinet production. Make sure someone is responsible for installation and any required connections.
How do I choose a kitchen designer nearby?
If your search is “Modular Kitchen designer near me in Greater Noida”, use location as a starting point. Then look at relevant work and discuss who will measure, design and install your kitchen. Find out how site visits and service requests are handled.
Can I add accessories later?
Some additions may be possible, but others affect cabinet dimensions or fittings. Raise any undecided accessory before approving the drawings. Have its status recorded as included, optional or pending so the price is clear.
Planning your kitchen with Archstone Interiors
You don't need to arrive with every finish selected. Bring your floor plan, a few photographs, the appliances you want to keep and a budget you are comfortable discussing. Mention what frustrates you about your current kitchen; that can be more useful than a folder of reference images alone.
Speak to a Modular Kitchen designer in Greater Noida at Archstone Interiors about your layout and requirements. Use the discussion to establish the scope, then review the proposed materials, inclusions and exclusions in the written quotation before booking.